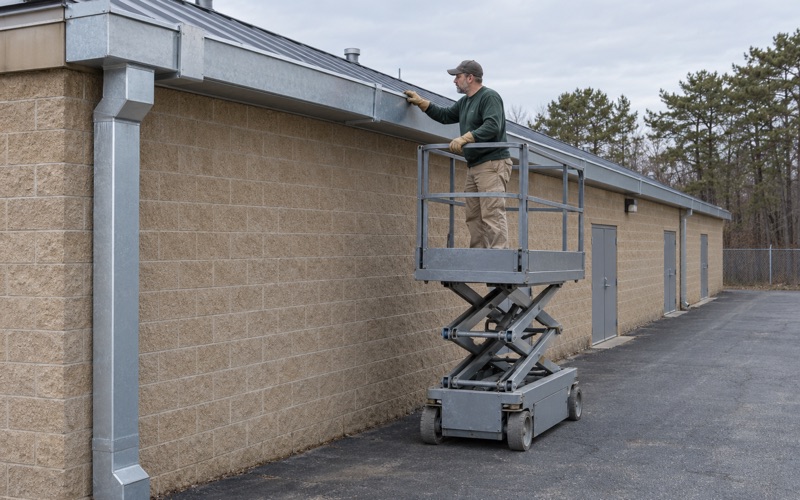
Brick Quality Gutters has spent more than 20 years installing and servicing gutters in Manasquan, and here the work often continues past the bottom of the downspout. Borough code tells owners where roof water has to go, so we plan each gutter run with the pipe and the pit it feeds in mind. A gutter that performs well on the roof but fails at the ground has not done its job.
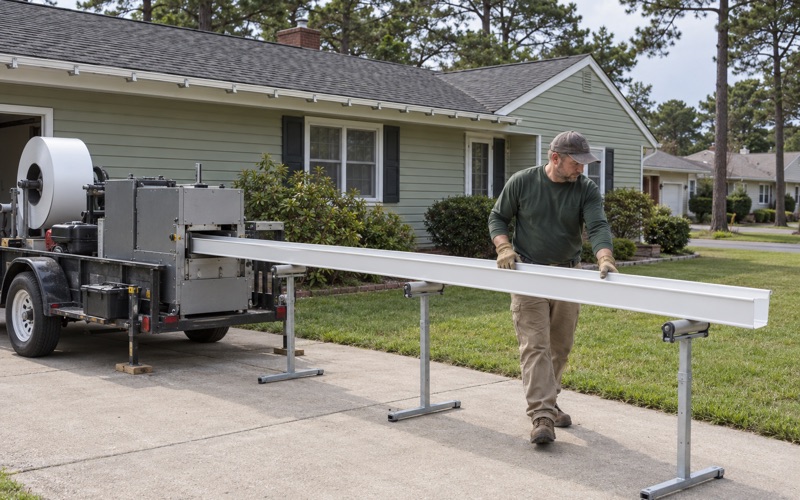
We form seamless gutters on site from coil, one piece for each run, and we size every gutter and downspout to the roof area that actually drains into it. On a house that sends its water underground, that sizing decides how quickly a drywell inlet fills during a hard storm. It also decides whether the overflow reaches the pit at all or spills against the foundation instead.
This page explains what the borough’s stormwater rule says about gutters and downspouts, how downspout sizing connects to a drywell or seepage pit, and where drainage plans enter a new build. It also covers why cleaning matters more when water goes below ground, and the sump pump limits written into the same section of code.
Manasquan’s Drywell Rule for Gutters and Downspouts
What Section 28-1.3(g) Says
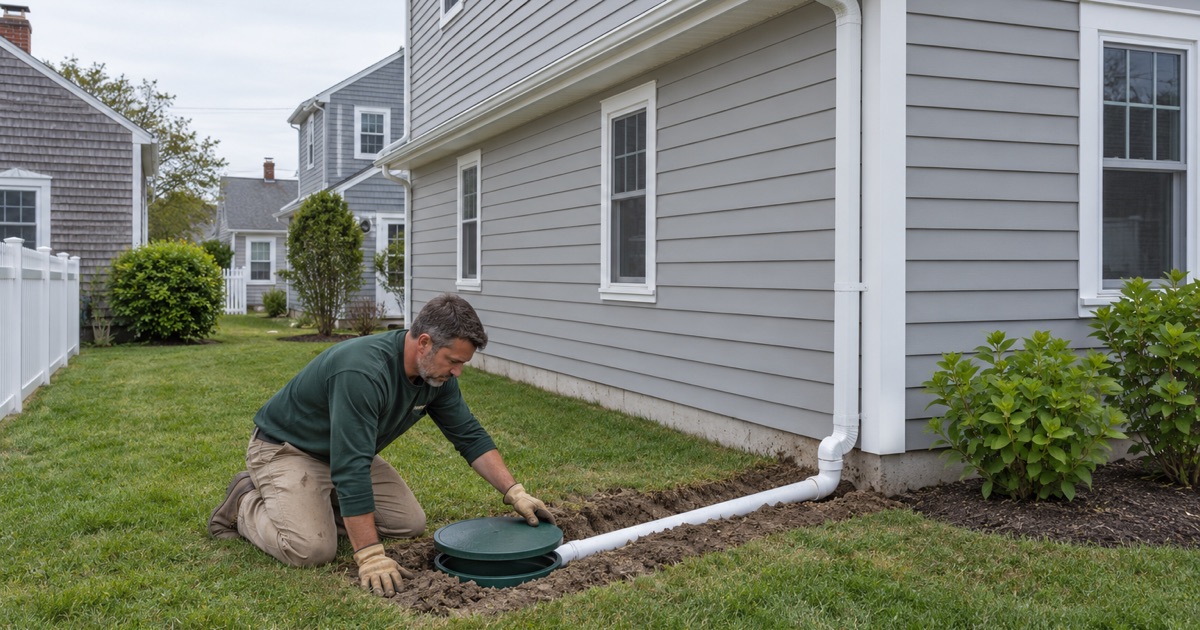
Chapter 28 of the borough code, the Stormwater Regulations, spells out where roof water belongs. Section 28-1.3(g) says water from a gutter, downspout or sump pump must be piped directly into a drywell or seepage pit installed on the lot. The same subsection adds that none of that water may enter the municipal sanitary sewer system.
The rule dates to Ordinance 2043-08 and was amended in October 2022 by Ordinance 2376-22, so it is current code rather than a holdover. It carries one stated exception: it does not apply to properties in the R-4 Zone. We do not guess at zoning districts, so if your lot’s zone matters to a project, the borough’s Zoning Officer is the person who can confirm it.
One Inch of Rain in 24 Hours
The code sets a capacity for the pit as well as a destination for the water. A drywell must be designed to contain stormwater runoff from one inch of precipitation in a twenty-four-hour period. That standard ties the underground structure directly to the roof above it, because the roof area draining to the pit decides how much water one inch of rain produces.
This is where gutter work and drywell work meet. A pit sized for one section of roof can be overwhelmed if an addition or a redirected downspout starts feeding it as well. When a job changes where downspouts land, we tell the owner which drywell will receive the added water, so the question can go to whoever designed that pit.
What a Gutter Replacement Does and Does Not Involve
Replacing or installing exterior gutters and leaders is ordinary maintenance under N.J.A.C. 5:23-2.7(c)1.xvi, and it needs no construction permit of its own. The borough’s drywell review is tied to construction permits, which is why it surfaces most often on new houses and larger projects rather than on a gutter visit.
We have not seen how the borough applies the drywell rule to an existing house getting new gutters, and we will not tell an owner that it does or does not. What we can do is find where the current downspouts discharge and show you before work starts. That way any question for the borough gets asked with the facts in hand.
Looking for gutters closer to Toms River? See Gutters Services in Toms River.
Sizing Downspouts to a Drywell or Seepage Pit
Matching Each Run to Its Roof Area
We pick gutter and downspout sizes for the roof area that drains to each run instead of putting one size on every wall. A long rear slope on a newer two-story house may call for 6-inch K-style seamless gutters with 3x4 downspouts, while a short porch roof can run smaller. The aim is a gutter that carries a hard storm to its outlet without spilling over the front lip.
Downspout count matters as much as downspout size. Splitting a long run between two outlets cuts the flow each one carries, and on a house with underground drainage that can mean two inlets instead of one. We work out where the outlets fall before the coil is formed, because a wide-flange outlet cut in the wrong spot is hard to move later.
Connecting Leaders to Underground Lines
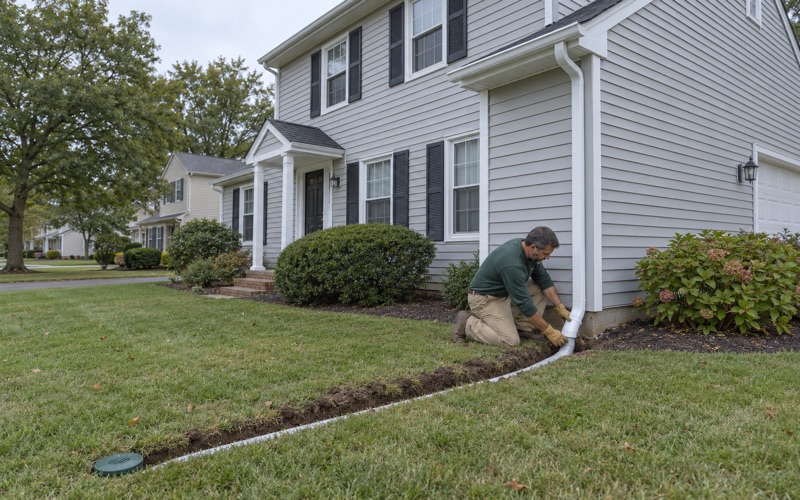
Where a downspout feeds a pit, the joint between the leader and the buried line is the part most likely to fail. An A or B elbow at the base turns the leader into the pipe, and a loose or unsealed fit there lets water escape beside the foundation instead of reaching the drywell. We check that transition on every downspout we touch.
We also follow each downspout to where its water lands, whether that is a pipe, a splash block or bare soil. When it lands against the foundation, we propose an extension or an underground line and price it separately. The 2021 New Jersey edition of the IRC, at R401.3, calls for grade to fall 6 inches within the first 10 feet from the foundation, and water dumped at the wall works against that slope.
Fascia, Hangers and Coil Near the Inlet
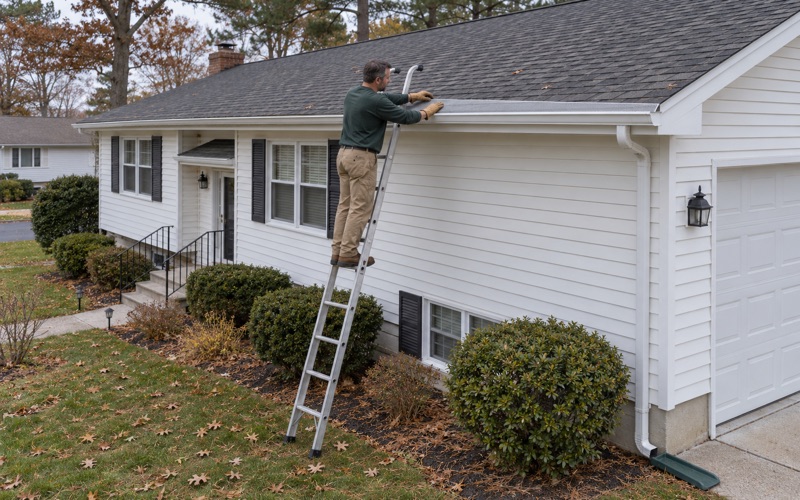
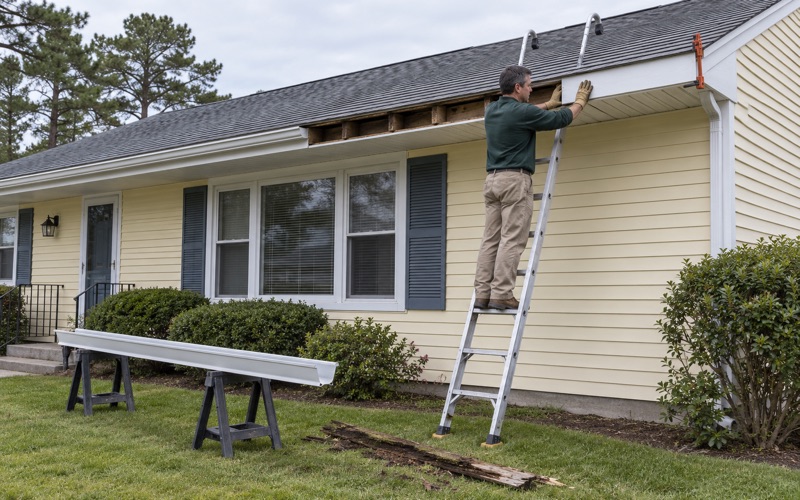
Before new gutters go up, we check the fascia behind them for rot and show the owner any soft wood before replacing it. A gutter fastened to punky fascia pulls away under load and sends water down the siding instead of into the downspout. On houses built before 1978 with painted trim, that fascia work falls under the EPA Renovation, Repair and Painting rule.
Our gutters are formed from .032 aluminum coil and hung on hidden hangers rather than spike and ferrule. With the Atlantic and the Manasquan Inlet close by, we choose hangers, fasteners and sealant with salt air in mind and name the material on the estimate. Tripolymer sealant goes on the miters and end caps, where most seamless gutter leaks begin.
New Builds, Teardowns and Drainage Plans
Two Generations of Houses Side by Side
Manasquan’s housing splits sharply by age. Census estimates count 1,380 homes built before 1950 and 388 built in 2010 or later, out of 3,354 housing units in the borough. Many of the newer ones went up as traditional beach bungalows were demolished and replaced with much larger single-family houses, a change Wikipedia’s account of the borough credits with helping make Manasquan a year-round town.
A larger house usually means a larger roof, more gutter runs and more water headed for each drywell. On these homes we measure every roof plane before ordering coil, and we often find several downspouts already tied into underground lines from the original construction. Mapping where each line goes is the first step in any replacement.
Drainage Plans Go to the Zoning Officer First
Section 28-1.3(h) requires drainage plans demonstrating compliance to be submitted to the Zoning Officer before a construction permit is issued. The same section requires the basement or crawl space floor of any new structure, or an expansion over 500 square feet, to sit at least one foot above seasonal high groundwater. It also requires a lot to be graded so stormwater does not flow onto neighboring properties.
We do not design drywells, and we hold no engineering credential, so the drainage plan belongs to the owner’s designer. Our part is the gutter side of that plan. We lay out gutter runs and downspout locations that line up with the inlets the plan shows, so roof water reaches the pits that were sized for it.
Copper and Half-Round on Older Homes
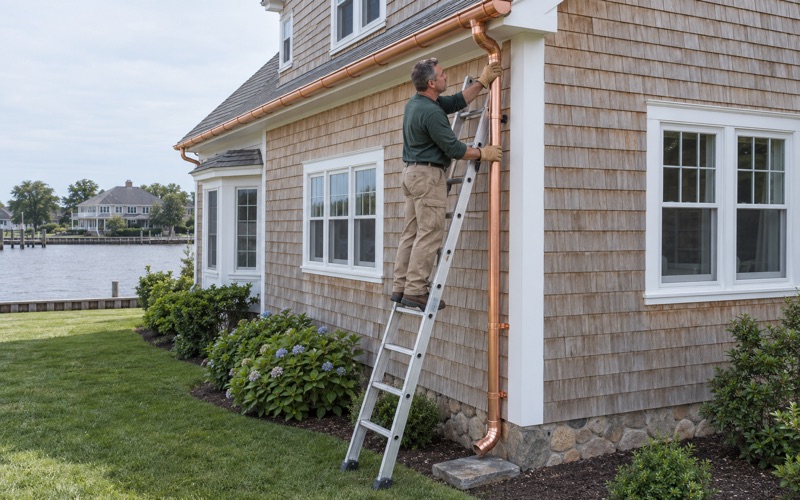
On the borough’s prewar houses, gutter style counts as much as capacity. We match copper and half-round work to the age and style of the house, including half-round gutters with a double-bead profile and 16-ounce copper that weathers to a patina. Box, strip and bay miters are cut to follow the roofline rather than forced into a stock angle.
Older homes also tend to have downspouts that empty onto the ground or into lines nobody has traced in years. We note what we find and photograph it, so the owner has a record whether or not they decide to change anything. That record is also useful later if a drainage question comes up during a larger project.
Keeping Drywell Inlets Clear, and What the Code Bars
Why Debris Matters More Below Ground
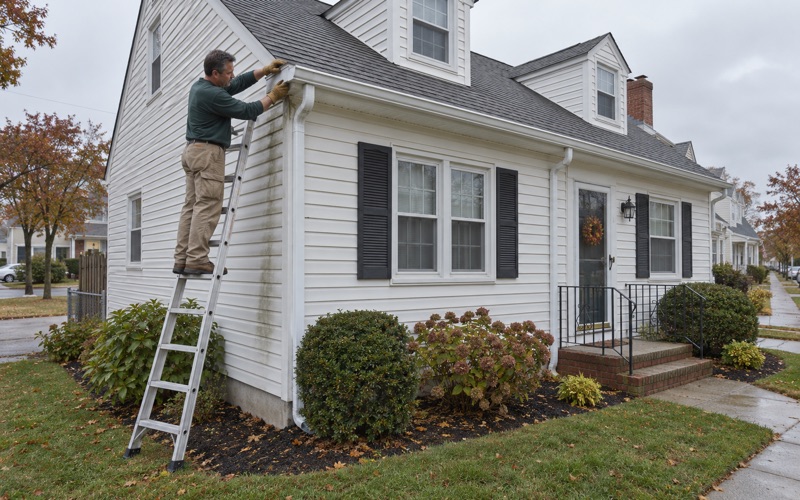
A clogged gutter that overflows is easy to see. A drywell slowly filling with shingle grit and leaf fragments is not, and silt that settles in a pit leaves less room for that one inch of rain before water backs up. Keeping debris out of the gutters and downspouts protects the part of the system nobody can inspect from the yard.
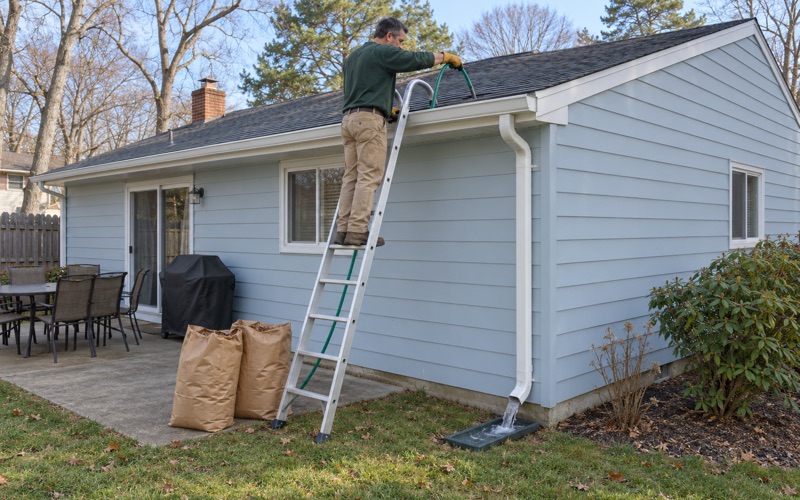
On cleaning visits we flush every downspout and bag the debris, so nothing is left on the lawn, washed into the street or pushed down the line toward the pit. Before-and-after photos come with each cleaning and repair. Census estimates count 628 Manasquan homes held for seasonal use, and photos let a second-home owner see the work without making the trip.
Guards Matched to the Lot
Guards help keep debris out of underground lines, but the right screen depends on what falls on the roof. Pine needles slip through openings that stop oak leaves, so we look at the trees around the house before recommending a guard. Stainless steel micro-mesh guards handle needles and fine grit well, which matters when the downspout feeds a pit.
Curb Canopy models the borough’s tree canopy at 22.0 percent, so many lots see light leaf fall while others sit under mature trees. That spread is why we choose guards house by house. On a lot with little overhead cover, a careful cleaning schedule may do more than a guard would.
Sump Pumps, Sidewalks and Streets
Section 28-1.3(b) states that no sump pump outlet shall drain or be pumped directly or indirectly onto a sidewalk or public street. Read with subsection (g), that sends sump water to the same drywell or seepage pit as gutter water. None of it may run to the curb or into the sanitary sewer.
Sump plumbing is a separate trade from gutters, but a discharge line ending near the sidewalk is worth knowing about. When one runs near the gutters we are working on, we point out where it ends. Our estimates list new gutters and repair work on separate lines, and our contracts follow New Jersey’s home improvement rules, including the three-day cancellation notice.
- 20+ Years Experience
- Free Written Estimates
- Before-and-After Photos