Brick Quality Gutters has handled gutters in Leisure Village West and across Ocean County for more than 20 years, and the first thing we tell owners here is that the gutter on their unit may not be theirs to fix. In this community the association looks after much of the exterior. So the most useful thing we can offer is help sorting out who is responsible before anyone climbs a ladder.
When an owner calls us about an overflowing run or a downspout that pulled loose, we start with that question rather than a quote. We check with the management office first, so the owner knows whether the gutter falls under the association’s exterior care or under work the owner added. That short conversation often saves a wasted trip and an awkward bill.
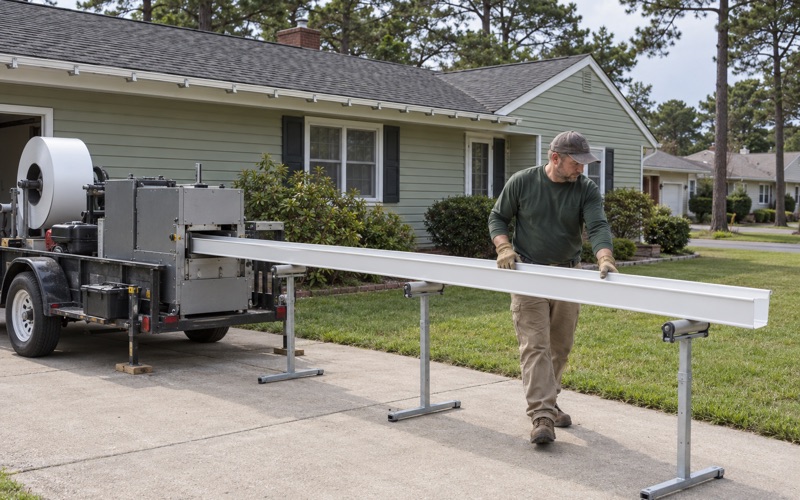
Where the work does land with the owner, we bring the same habits we use on any house. Gutter and downspout sizes come from the roof area that drains to each run, seamless sections are formed on site from coil, and each downspout gets traced to where its water ends up. The sections below walk through how that plays out in this community.
Who handles a gutter problem in Leisure Village West
The association’s exterior care comes first
A current listing for a 1973 unit on Buckingham Drive North describes Leisure Village West as a 55+ gated community that maintains roof, siding, gutters, landscape and snow removal, along with additional interior and exterior services. The same listing puts exterior maintenance and management fees inside its $452 monthly association fee. For a resident looking at a dripping corner, that is the starting point.
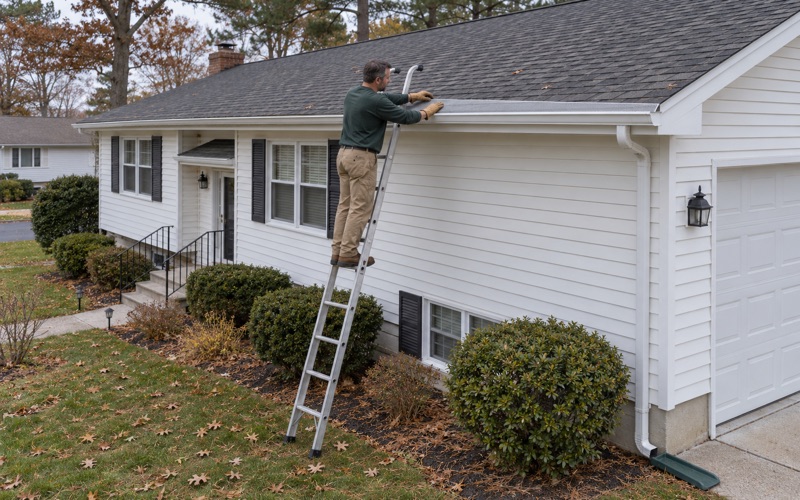
It means the first call about an overflowing or sagging gutter usually goes to the on-site office, not to a contractor. The office can tell an owner whether that run is on the association’s list and how the repair will be handled. We would rather an owner hear that from the office than pay us for work the monthly fee may already cover.
What to confirm before anyone is hired
Listings describe the association’s role in broad strokes, and we have not read the community’s governing documents, so we never quote them to an owner. The precise line between the association’s exterior and the owner’s part of the building is something only the office can settle for a given unit. Asking early is the cheapest step in the whole process.
The useful questions are simple. Is this gutter and its downspout part of the exterior the association maintains, and does the answer change for a sunroom, an enclosed patio or another addition built by the owner or a prior owner? Write down the answer, the date and who gave it, because that note helps if the question comes up again.
Where we fit in
When the office confirms a run belongs to the owner, we quote it like any other job. Our estimates show new gutters and repair work on separate lines, since New Jersey taxes the two differently. Contracts follow the state’s home improvement rules, including the three-day cancellation notice, so the owner has the paperwork the law expects.
Gutter repair and replacement count as ordinary maintenance under New Jersey’s construction rules, N.J.A.C. 5:23-2.7(c)1.xvi. In practice that makes the association, rather than a township permit, the real gate on a gutter job here. It is one more reason the on-site office belongs at the front of the line, ahead of any estimate from us.
Looking for gutters closer to Holiday City South? See Gutters Services in Holiday City South.
Owner additions and the runoff they bring
Sunrooms, additions and patios
The part of the drainage picture that tends to stay with the owner is whatever the owner adds. Leisure Village West was built by Leisure Technology between 1972 and 1993, and over the decades some owners have enclosed patios, added sunrooms or extended their living space. Each of those projects can put a new roof surface, and new runoff, right against the original building.
A new roof plane needs somewhere for its water to go. A small sunroom roof that spills onto a walkway or against the original wall creates a problem the association’s routine exterior care was never planned around. Thinking about the gutter and downspout while the addition is still on paper is far easier than chasing a puddle after the work is finished.
Planning the gutter with the addition
We prefer to be part of the conversation before the framing goes up. The roof area of the addition tells us what gutter size and how many downspouts the run needs, and the layout tells us where those downspouts can land without crossing a walk or a neighbor’s entry. On many additions a 6-inch K-style seamless gutter with 3x4 downspouts handles the load, but the roof area decides that.
The flashing where the new roof meets the old wall matters just as much. A gutter apron, drip edge and kickout flashing keep water in the gutter instead of behind it, which is where many addition leaks start. Getting those details right at the start costs far less than opening up a finished wall to find the source of a stain.
Manchester’s plot-plan rule
Leisure Village West sits inside Manchester Township, and the township’s construction code sets out when a plot plan is needed. Under Code § 133-5A(1)(a), an approved plot plan is required before a construction permit for new or replacement structures, any building addition or accessory structure over 225 square feet, pools and patios on residential property. Projects covered by a valid approved site plan or subdivision are treated differently.
That rule is about the addition or patio itself. It does not say a gutter replacement needs one, and we never treat it that way. What it does mean is that an owner planning a larger sunroom or a new patio should expect township paperwork, and the runoff from that project is part of what the township expects to see handled.
Manchester Township dry wells and new roof area
What the design standard says
The same section of the Manchester code holds a design standard that matters to anyone adding roof. Section 133-5A(4)(a)[2] states that all roof runoff shall be piped to dry wells or connected to an existing drainage system. The section, as amended in 2021 by Ordinance No. 21-33, also requires sump pump discharge to be connected to a dry well.
For an owner, that changes the question from where the downspout points to where the downspout is piped. Water from a new addition is meant to go underground into a dry well or into a drainage system that already exists. A downspout that simply dumps onto the lawn beside a new sunroom is not what the township standard describes.
How dry wells are sized
The code is specific about size. A dry well needs storage of one cubic foot for every 6 square feet of contributing roof or other impervious area, so a 300-square-foot addition roof works out to about 50 cubic feet of storage. Its bottom must also sit at least two feet above the seasonally high groundwater at that spot.
Those figures come from the code and the site, and the engineer or surveyor preparing the plot plan works them out for the project. Our part is the gutter and downspout that feed the system. We size them to the roof area draining to each run and set the outlet where the underground line can pick it up cleanly.
Tying the downspout into the line
When a downspout connects to a dry well or an existing line, the joint matters as much as the gutter above it. We run underground downspout lines with a connection that stays reachable above grade, so it can be checked after a storm. Guards matched to the debris on the lot, pine needles or oak leaves, help keep the pipe from filling in the first place.
The fascia gets the same attention it would on any job. Before new gutters go up on an addition, we check the board behind them for rot and show the owner any soft wood before replacing it. A gutter hung on sound wood holds its pitch, and a gutter that holds its pitch sends water to the dry well instead of over the edge.
Inside the unit while a repair is scheduled
What to watch and write down
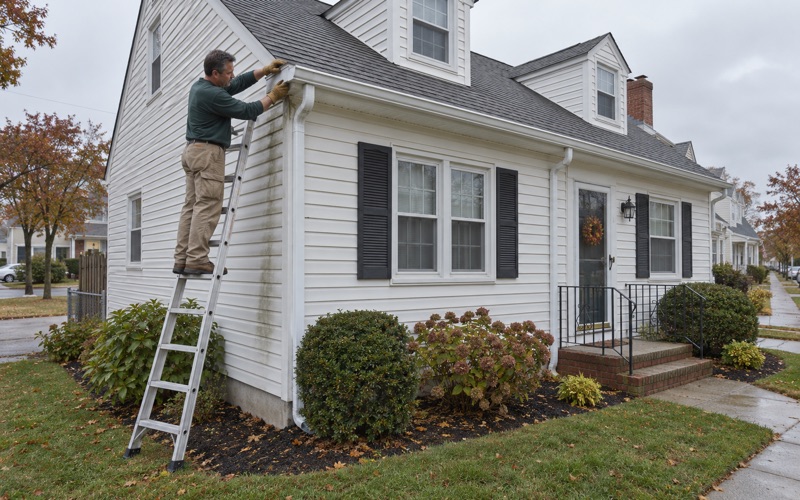
If the association is handling a gutter, the owner’s job is mostly observation. Note where water overflows, during what kind of rain, and whether it reaches a window, a door or the ground beside the foundation. A few dated phone photos give the office something concrete to work from when it schedules the repair.
Inside, look at ceilings and walls along the gutter line after a heavy storm, and at any sunroom where the new roof meets the old wall. Stains, peeling paint or a damp smell near those spots are worth adding to the report. That record helps whether the association or the owner ends up responsible for the fix.
When we come out for owner-side work
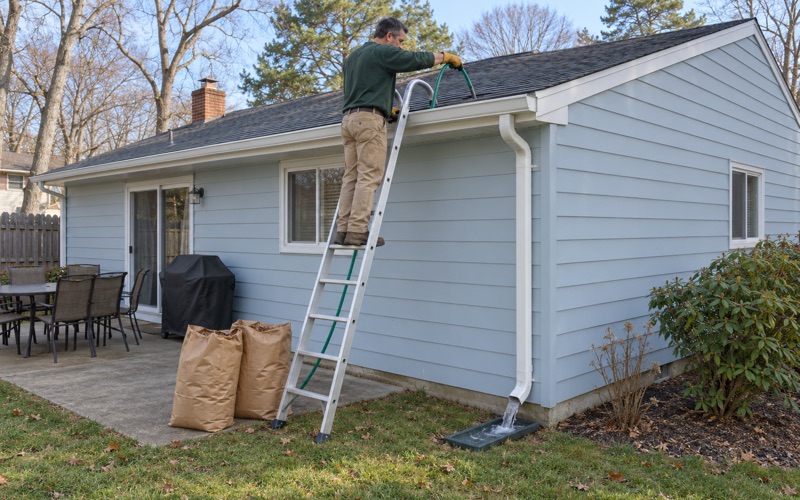
For gutters that belong to an owner’s addition, we keep the visit tidy. Cleaning visits flush each downspout and bag the debris, which we haul away instead of leaving it on the lawn or in the street. Before-and-after photos come with every cleaning and repair, so an owner who spends part of the year elsewhere can see the result from a distance.
Hardware is chosen with the shore in mind. Hangers, fasteners and sealants are picked for salt air, and the material is named on the estimate so nobody has to guess later. In a community of 2,692 units on 825 acres, clear paperwork like that helps the office and the owner keep track of which work was done, by whom, and on whose side of the line.
- 20+ Years Experience
- Free Written Estimates
- Before-and-After Photos